Hey everyone, if you’re anything like the small manufacturing shops I’ve talked to over the last decade, you’ve probably stared at your steel workshop building at 2 a.m. and thought, “We’re out of space again.” Maybe you’ve got a new CNC machine showing up next quarter, or your crew just doubled and you can’t squeeze all the workbenches in, or you finally landed that big contract that requires storing more raw steel than your current footprint allows. The question I get more than any other as a steel workshop buildings supplier isn’t “Should I get a steel workshop?” It’s: “Can I actually expand this thing once it’s up? Or am I stuck moving to a new spot and dumping all the money I already spent on the last one?” Steel Workshop Buildings
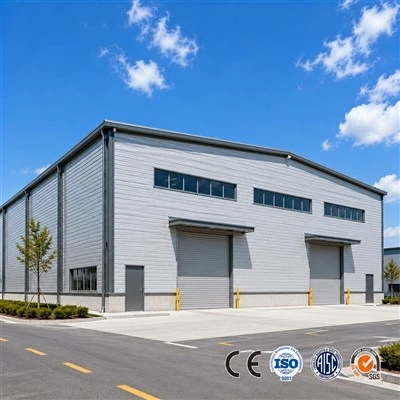
Let me cut to the chase here—yes, most steel workshop buildings can be expanded. But it’s not as simple as just adding a few extra feet of wall space like you would with a backyard shed. There’s a right way and a very wrong way to do this, and I’ve seen way too many shops mess it up because they didn’t plan for expansion before they even built their original building. I’ve been in this game for 12 years, working with shops from 2,000 sq ft garages to 50,000 sq ft industrial facilities, so I’ve got the scars and the success stories to back this up.
First, let’s talk about why steel is actually the best material for expandability, compared to wood or concrete. If you build a wooden workshop, the framing is typically site-built—each wall is nailed together on-site, and there’s no standard, consistent connection point for adding on later. Concrete is solid, but pouring a new slab and matching it to an existing one is a nightmare (trust me, I’ve seen a expansion on a concrete shop that cost 3x more than planned because the old slab settled 2 inches over 10 years). Steel workshop buildings? They’re pre-engineered, modular by design. That’s not a marketing buzzword—it’s how they’re built. Most modern steel shops use standard-sized columns, trusses, and wall panels that are made in a factory, cut to exact specs, so when you’re ready to add on, you’re not guessing if the new panel will line up with the old one.
Wait, but hold on—there’s a huge catch here. You can’t just build a random steel structure and expect to expand it later. The biggest mistake I see customers make is skimping on the foundation and the structural engineering at the start. When we design a custom steel workshop, we always talk about future expansion options right up front. For example, if you plan to add 10,000 sq ft to the east side in 3 years, we don’t just build a 20,000 sq ft building that fits your current needs. We size the foundation footings to hold an extra set of columns on that east wall, we reinforce the roof trusses along that edge so they can support a new span of roof without sagging, and we even leave extra space for electrical, plumbing, and HVAC lines to run into the new section. If you skip that part and just build for today, you might as well plan to tear down half the building later. I had a customer last year who built a 15,000 sq ft shop without talking to me about expansion, then tried to add 5,000 sq ft. The existing columns along the edge weren’t rated to support more weight, and the roof trusses were only designed for their current span—so we had to jack up half the roof and replace every column on that side, which ended up costing almost as much as the original expansion. That’s avoidable, plain and simple.
Next, let’s talk about the two main ways to expand a steel workshop, because not every expansion is the same. First, there’s side expansion—this is the most common, where you add new bays along one or both sides of your existing building. This works best if your lot has space to the side, and if you planned for it from the start. When we do a side expansion, we match every detail: the same gauge of steel for the walls and roof, the same color (obviously, no one wants a patchwork shop), the same type of doors and windows, even the same insulation thickness if you want consistent energy efficiency. The cool part here is that the pre-engineered design means we can build the new bay in the factory in a week, then come on-site, connect it to the existing building, and have you back up and running in another 3 to 5 days. No mess, no tearing up your operations for weeks.
The second way is end expansion, where you add a new section to one end of your building instead of the side. This is usually for shops that don’t have side space, or that need to extend their length to accommodate longer equipment or more production lines. End expansion is a tiny bit trickier than side expansion, but still way easier than expanding a concrete or wood building. The key here is coordinating the roof and column alignment. When you build a steel workshop, the roof trusses span between two sets of columns, so if you’re expanding the end, you have to make sure the new trusses line up with the existing ones. We recently did an end expansion for a metal stamping shop that added 80 feet to their 120-foot building. We pre-built the new 80-foot section with its own columns and trusses, then came on-site, cut the existing wall at the end, jacked up the old trusses, slid the new section into place, and bolted everything together. The whole job took 10 days, and they were able to keep their stamping line running the whole time—just moved the work to the back half of the building while we did the expansion.
Wait, but what if you didn’t plan for expansion from the start? Can you still do it? Yeah, sometimes, but it depends on a few factors. First, you’ve got to check the foundation. A lot of older steel shops (the ones built before modular designs were standard) have footings that are only sized for the original building’s weight. If you want to add on, you might have to pour new footings alongside the existing ones, which can be a hassle, especially if your lot is tight. Then there’s the roof. If your original building has a sloped roof that’s only designed for its current span, adding a new section will mean connecting two different roof spans, which can cause water pooling if not done right. We had a customer a few years ago who bought an old steel shop that someone built without planning for expansion, and he wanted to add a new bay. The original roof’s slope was only 1/4 inch per foot, which is fine for a 50-foot span, but when we added a 30-foot bay to the side, the combined span made the slope too shallow for the new section, so we had to re-roof the entire existing side to get the slope right. That added a lot of unplanned cost, which is why planning ahead is so worth it.
Another thing to consider when expanding your steel workshop is utilities. Most shops need power, compressed air, natural gas, or water lines for equipment, and adding a new section means extending those lines. With steel, we can usually run those lines along the exterior walls, or even through the overhead trusses, without having to cut into any structural parts of the building. I always tell customers to plan for extra utility connections when building the original shop—even if you don’t need them yet, it’s way cheaper to run a conduit or line ahead of time than to bust open walls and floor later to add them.
What about if you’ve already built your shop and didn’t plan for expansion? Don’t panic. We’ve worked with customers in that exact spot, and we can usually design an expansion that works, it just might cost a bit more. The first step is to bring in a structural engineer to do an assessment of your existing building—check the foundation, the columns, the trusses, the load capacity. Once we have that info, we can design an expansion that either attaches directly to the existing structure, or even stands slightly offset, then connect them with a covered walkway if needed. I had a small fabrication shop last year that had a 10-year-old steel shop they built on a tiny lot—no side space, no end space, so they couldn’t expand out. Instead, we expanded up, building a second level on top of their existing workshop. Steel is perfect for that too, because it’s lightweight and strong, so we can add a mezzanine or a full second floor for office space, storage, or extra work bays without overloading the original building. That saved them from having to move, and they still got the space they needed.
Wait, let’s get real here—expanding a steel workshop isn’t for everyone. If you plan to move in the next 2 years, it might make more sense to just build a new larger shop, because the cost of expansion might be close to the cost of a new one. But if you’re in a spot you love, your lot works, and you don’t want to uproot your team and your supply chain, expanding is almost always the better call. Another big plus: steel expansions are way faster than other types. I’ve seen concrete expansions that take 6 months of down time, because you have to wait for concrete to cure, for permits to get processed, for crews to come in and out. Steel expansions? Most take 1 to 4 weeks total, and you can phase the work so you never shut down your operations entirely. That’s huge for shops that rely on meeting deadlines.
Let me also address a few common myths I hear all the time. First myth: “Expanding will weaken the original building.” If you work with an experienced steel workshop supplier (like… well, us, if you want to get in touch), that’s not true. We design every connection to be stronger than the original structure, so adding a new section actually reinforces parts of the old building. Second myth: “You have to match the original building exactly.” Sure, if you want it to look seamless and function as one big space, matching is ideal, but if you don’t care about aesthetics, you can mix and match panel colors or even add different features. For example, a lot of our customers add a mezzanine for office space in a different color, or add a bigger overhead door for their new loading bay, and it works just fine. Third myth: “Expansion is too expensive.” Let’s do a quick number check. A 10,000 sq ft steel workshop costs roughly $20 to $30 per sq ft for pre-engineered buildings. Expanding that same building by 10,000 sq ft costs roughly $15 to $25 per sq ft—cheaper than new, because we don’t have to pour a new full foundation, run all new utilities from scratch, etc. If you factor in the cost of moving, downtime, and lost contracts from relocating, expanding is almost always the smarter financial move.
I’ve got a recent example that drives this home. A customer of mine who does custom heavy equipment repair built a 20,000 sq ft steel shop in 2019. At the time, he thought he’d outgrow it in 5 years, but a big government contract came through, and he needed 10,000 more sq ft in 2021. He didn’t want to move, so we expanded his existing shop along the side. We had everything engineered to match his original building, pre-fabricated the new 10,000 sq ft section in 10 days, connected it to his existing building in 6 days, and he was back to full operations without shutting down his repair bays. The whole expansion cost him $140,000, compared to the $220,000 he would have spent on a new 10,000 sq ft shop, plus another $50,000 in moving and setup costs. That’s a no-brainer.
Now, if you’re at the point where you’re either planning a new steel workshop or you’ve got an existing one and you’re thinking about expanding, here’s my advice: first, talk to a reputable steel workshop supplier early. Don’t wait until you’re bursting at the seams to figure out if expansion is possible. When we work with customers on a new build, we sit down and map out their next 5 to 10 years of growth—how many new employees they’ll add, what kind of equipment they’ll get, if they need more storage, more office space. We design the original building to accommodate that, so when they’re ready to expand, it’s just a matter of bolting on a new section, not rebuilding half the shop. If you already have an existing building, send us some photos, tell us what you need, and we can do a quick assessment to let you know your options.
At the end of the day, the biggest takeaway here is that a steel workshop building is not a permanent, fixed structure that you’re stuck with. It’s a flexible, modular system that’s built to grow with your business. I’ve seen shops go from 5,000 sq ft to 50,000 sq ft all from expanding their original steel building, and they never had to leave their lot, never lost a day of production, and saved hundreds of thousands of dollars. But it all comes down to planning ahead, working with the right people, and not cutting corners on the initial structural design.
If you’re ready to stop squeezing into a space that’s too small and start growing your business without the headache of moving, reach out to us to talk through your expansion options. No sales pitch, no pressure—just honest advice from someone who’s been in this space long enough to know what works and what doesn’t.
Aircraft Hangar References:
- Steel Building Association. (2022). Expandability of Pre-Engineered Steel Buildings: Best Practices for Industrial Facilities.
- National Institute of Building Sciences. (2021). Modular Construction for Industrial Workspace Expansion.
- American Institute of Steel Construction. (2020). Structural Considerations for Adding on to Existing Steel Workshop Structures.
Liaoning Zhongbei Steel Structure Engineering Co., Ltd.
Liaoning Zhongbei Steel Structure Engineering Co., Ltd. is one of the most professional steel workshop buildings manufacturers and suppliers in China, also supports customized service. We warmly welcome you to buy advanced steel workshop buildings made in China here from our factory. Also, quotation is available.
Address: No. 239 – 1, Shenbei West Road, Yuhong District, Shenyang, Liaoning.
E-mail: Info@cnssgroup.cn
WebSite: https://www.cnssprefabbuildings.com/
